If your windows blow an icy gale through winter, you are not alone. Draughty (or drafty), single glazed windows (and doors) are notorious for having poor thermal performance. They are a significant source of heat loss, making rooms slow to heat up and hard to keep warm.
Poorly fitting windows are a major source of heat loss, allowing for uncontrolled air leakage, rattles and excess noise penetration. Consequently, homes become less comfortable and, with ever increasing energy bills, more expensive to maintain.
These afflictions are especially noticeable in older period properties and listed buildings, where windows may have aged poorly and deteriorated over time. It is a particular problem for timber sash windows, even though they may ostensibly, be in good working order.
This article discusses heat loss through poorly fitting, draughty (drafty) windows and, what can be done to improve them.
Mechanisms of Heat Loss
Heat loss through a window occurs in two main ways; heat transfer and/or air leakage (draught).
Heat loss through a traditional timber window are predominantly through air leakage (draught) but, for larger windows, the proportion of heat lost by heat transfer tends to be greater.
This text focuses on air leakage (draught) with heat transfer being considered separately on the Cold Windows page.
Types of Draught
Draughty (drafty) windows are a significant cause for discomfort and, because of the wind chill factor, can make a cold home feel even colder.
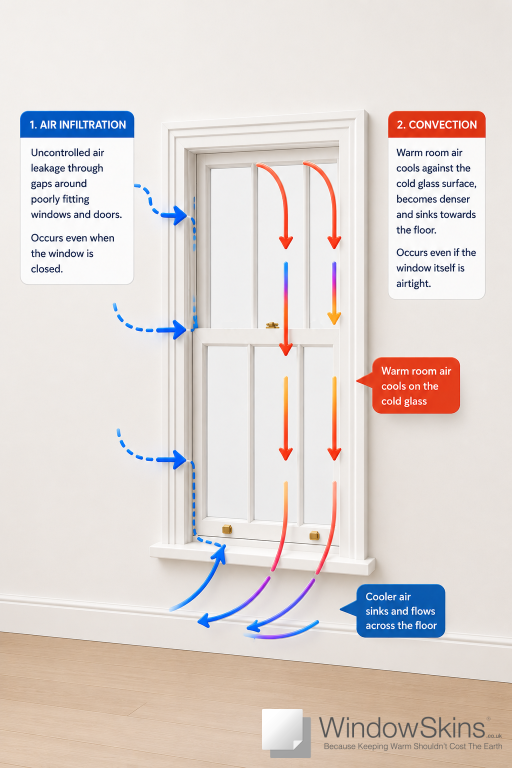
There are two types of draught a person may experience when sitting near a window.
- Air infiltration – uncontrolled air leakage through gaps around poorly fitting windows (and doors). This occurs even when the window is closed.
- Convection – warm room air cools against a cold glass surface, becomes denser, and sinks towards towards the floor. This creates a circulation of cold air that can be felt as draught, even if the window itself is airtight.
Since draughts, caused by convection and air infiltration make people feel colder, the occupants may turn up the heating and also run it for longer.
These draughts can also create a temperature gradient across the room, leading to a loss of utility if colder parts of the room are avoided.
Quantifying Draughtiness
The draughtiness of a building depends upon the amount of air that can pass through its external envelope – walls, windows, floor and roof. This is referred to as the air permeability.
The industry standard is to express this permeability in terms of air (in cubic metres) that will pass in an hour through a square metre of building fabric (wall, window, entire building envelope etc) at a pressure differential of 50 pascals (roughly equivalent to the pressure created by a 20 mph wind). A fan pressurisation test is the usual method of calculating these values.
A simpler, more intuitive way to consider this permeability is in terms of building air change units per hour (ac/h). This is simply measured as the number of times the air in a building changes each hour, again assuming a pressure differential of 50 pascals (between interior and exterior).
To maintain health, modern buildings generally should have around 0.4 air changes per hour, whilst traditional buildings, ideally, about 0.8 air changes per hour.
Given the UK’s draughty old housing stock, the reality is somewhat different, with older properties frequently having much higher values.
Draught Proofing
For older buildings and listed properties, draught proofing is an essential and relatively inexpensive energy efficiency measure – not just for windows but also doors, floors, skirtings and chimneys.
With around 22% of all heat lost through uncontrolled air leakage, savings can be significant. Poor sealing around a window frame can be like having a large hole in the wall.
By undertaking comprehensive draught proofing measures to control air leakage, comfort levels will increase alongside a noticeable reduction in noise and pollutants. Importantly, this also adds considerable potential to decrease energy bills.

Draught Proofing Options
There are numerous draught proofing measures available, ranging from inexpensive self-adhesive compressions seals to costly overhauls and (often ill-advised) window replacement.
The following table summarises available solutions – the choice of which is dependent not just on budget, but also window form and condition i.e. its overall suitability.
| Description | Window Type | Cost | Efficacy |
|---|---|---|---|
| Installation of draught proofing/weather sealing strips | Casement & Doors | £ | * * * |
| Installation of draught proofing/weather sealing strips | Sash | £ | * * |
| Seal frame gaps using a cured polymer sealant | Casement & Doors | £ £ | * * * * |
| Installation of secondary glazing | Sash & Casement | £ £ £ | * * * * * |
| Full window overhaul, routing and rebate of brushed seals | Sash | £ £ £ £ | * * * * |
| Full window Replacement (to double glazed) | All | £ £ £ £ £ £ | * * * * * |
It should be noted that there are additional passive measures that can help to reduce draught, not just limited to:
- Use of heavy lined curtains.
- Use of shutters and/or blinds.
- Closing internal doors to reduce air flow.
- Caulking / sealing off gaps around the property (letterbox, skirting, floorboards, chimneys etc).
For historic buildings, it is important that a holistic whole building approach is taken when considering energy efficiency, draught proofing and insulation.
Special Considerations – Ventilation
Where new thermally efficient windows, secondary glazing or draught-proof seals are introduced, the loss of ventilation around the old frames may promote an increase in humidity and, possible problems related to condensation, mould and poor air quality.
Fortunately these issues, once considered, are easily managed either passively (trickle vents and opening of windows) or mechanically (extractor fans, dehumidifiers and MVHR systems).
Modern mechanical systems tend to be the more desirable as they can avoid excessive heat loss, whilst maintaining airtightness.
Please refer to our Humidity & Condensation page where we take a detailed look at the sources of humidity, the problems it creates and, some of the best ways to manage.
How WindowSkins Can Help With Draughty Windows
WindowSkins works by creating an airtight seal against the window frame, thereby trapping an insulating layer of air and blocking draught, much like double glazing.
A tradition detached period home loses around 22% of household heat through uncontrolled air-leakage (draught).
Assuming half of this leakage is attributable to the gaps around the window frames (perhaps more for sash windows), 11% of household heat loss can be prevented.
Furthermore, around 16% of household heat is lost through single glazed windows by way of heat transfer.
Current research suggest that by fitting WindowSkins (or any equivalent), a near halving in the rate of heat transfer can be achieved. This would equate to a further 8% reduction in household heat loss by way of heat transfer.
Hence, by fitting WindowSkins, it would be fair to say that the combined household heat loss (via heat transfer and air leakage) can be reduced by around 19%.
Of course, this does depend on other factors such as the overall energy efficiency of the walls, floors, roof etc.

In practical terms, this would translate to either a significant increase in comfort (a faster heating, warmer home) or, a significantly lower annual energy bill (but most likely a balance of both).
Additional benefits such as reduced noise, air pollutants and condensation are a welcome bonus – all whilst preserving the windows original character.
For landlords, WindowSkins presents a cost effective way to improve a failed EPC (Energy Performance Certificate) rating.
And finally, it may also reduce the need for expensive overhauls or outright window replacement.
Bibliography / Further Reading
Taylor, J. ‘The Conservation and Thermal Improvement of Timber Windows’ (1996)
https://www.buildingconservation.com/articles/windows/thermal.htm
Wrightson, D. ‘Sash Windows – Painting & Draught-Proofing’ (2001)
https://www.buildingconservation.com/articles/sashwindows/sash_windows.htm
Bowden, J. & Cragg, A. ‘Sash Window Repair – Still in the Frame’ (2006)
https://www.buildingconservation.com/articles/stillintheframe/sash_window_repair.htm
Wood, C. ‘Thermal Performance of Historic Windows’ (Updated 2012)
https://www.buildingconservation.com/articles/thermal/thermal.htm
Taylor, J. ‘Secondary Glazing’ (2011)
https://www.buildingconservation.com/articles/secondary-glazing/secondary-glazing.htm
Makri, L. ‘The Thermal Upgrading of Historic Fenestration’ (2020)
https://www.buildingconservation.com/articles/fenestration/fenestration.html
Historic England. ‘Energy Efficiency and Historic Buildings – Draught Proofing Windows and Doors’ (Updated 2016)
https://historicengland.org.uk/images-books/publications/eehb-draught-proofing-windows-doors/heag084-draughtproofing/
Historic England. ‘Energy Efficiency and Historic Buildings – Secondary Glazing for Windows’ (Updated 2016)
https://historicengland.org.uk/images-books/publications/eehb-secondary-glazing-windows/heag085-secondary-glazing/
Historic England. ‘Traditional Windows – Their Care, Repair and Upgrading’ (Updated 2017)
https://historicengland.org.uk/images-books/publications/traditional-windows-care-repair-upgrading/heag039-traditional-windows-revfeb17/
Historic England. ‘Energy Efficiency and Retrofit in Historic Buildings’ (Updated 2024)
https://historicengland.org.uk/advice/technical-advice/retrofit-and-energy-efficiency-in-historic-buildings/
DECC & BRE. ‘The Government’s Standard Assessment Procedure for Energy Rating of Dwellings (2012 edition)’ (Updated 2014)
https://bregroup.com/documents/d/bre-group/sap-2012_9-92
Jordan, S. ‘The Window Sash Bible: A Guide to Maintaining and Restoring Old Wood Windows’ (2024)
https://amzn.eu/d/02zBAbuw
Are you ready for a warmer, quieter, more comfortable home?
Arrange Your Free Quote Today
We are confident you will love your new WindowSkins – so why wait?
Arrange a free no obligation quote and soon you too can enjoy the comforts of a warmer, quieter home.
WindowSkins – Because Keeping Warm Shouldn’t Cost the Earth…
